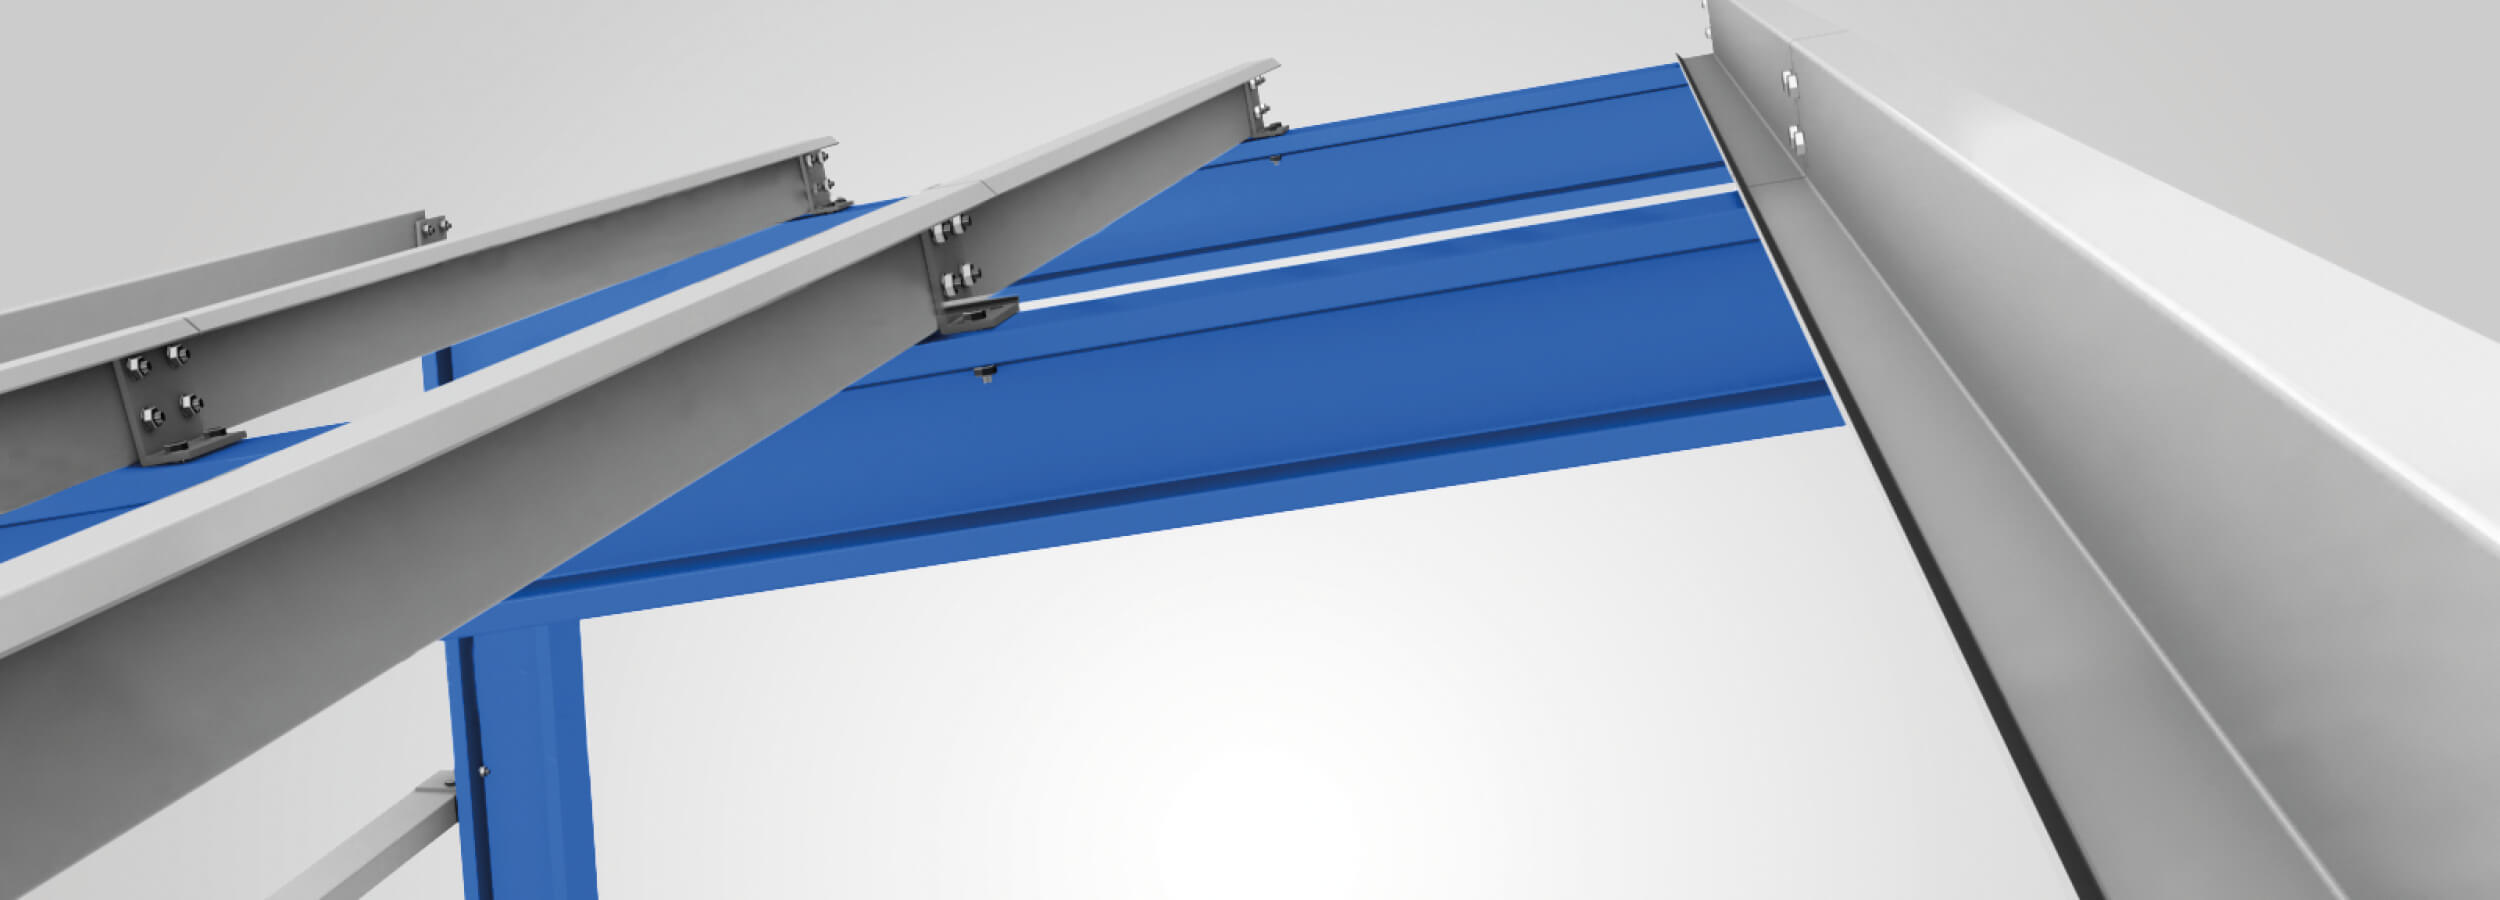
SCHRAG purlins enable cost-effective, fast and safe construction
Modern hall and commercial construction would be inconceivable without lightweight profiles made from thin-walled, cold-formed and galvanised sheet steel. Regardless of the different physical building requirements, roof and wall surfaces can be realised easily, quickly and safely using purlins, wall transoms or eaves profiles from SCHRAG. Compared to hot-rolled profiles, the cold-forming process offers significant advantages because the use of our cold-formed profiles saves costs without having to make compromises. SCHRAG purlins, for example, are optimised with the aim of achieving a high load-bearing capacity with a simple shape and low dead weight.
The shape of our purlins is optimised: the web and chord are at an angle of 90 degrees to each other. This makes assembly quick and easy. However, the geometries can also be individually adapted and optimised for special applications. If required, steel fabricators can also manufacture the purlin shoe themselves. Offsets on the purlin shoe, for example, are not required. In terms of the material used, our purlins, transoms and eaves profiles are usually made of galvanised steel. We are happy to offer you components in other material qualities and grades on request. Our lightweight metal construction products offer you a high degree of safety:
- High dimensional accuracy of our products based on state-of-the-art coil and punching systems as well as innovative bending techniques
- Production lengths of up to 11,000 mm
- Material grades S390GD+Z275
- Other material qualities and grades on request
- Material thicknesses from 1.75-4.00 mm
- Greater flexibility and shorter delivery times thanks to the use of bending techniques
- Structural analysis and optimisation of lightweight construction systems by SCHRAG|engineering services
- CE marking in accordance with EN 1090
- Packaging and labelling (positioning) of the profiles for assembly
Purlin roofs - optimised lightweight profiles in practical application
Purlin roofs with purlins made of thin-walled, cold-formed, galvanised sheet steel play an important role in modern industrial and commercial construction: Large roof areas with different building physics requirements can be realised easily, quickly and safely. The purlins serve as a substructure for the actual covering of the purlin roofs. Compared to the use of conventional hot-rolled profiles, SCHRAG purlins and transoms offer considerable savings in terms of material and installation costs.
The simple geometry allows the steel fabricator, for example, to simply screw on the purlin shoes made of angle profiles or weld them directly onto the substructure. This results in advantages compared to other additionally beaded geometries. SCHRAG purlins can be used as a single-span or coupled girder system, thus enabling structural optimisation.
Intelligent assembly systems for roof purlins
Single-span purlins are a particularly economical solution for buildings with few tie spans and/or low loads. Single-span purlins can be installed using purlin shoes suspended above the trusses or between the trusses. Coupling purlins are an alternative installation system. They are particularly suitable for buildings with many tie spans, large spans and can also withstand higher loads. In terms of processing, profiles are installed alternately in bays with a wide or narrow flange at the top.
The rigid connection of the purlins over the trusses and the alternating profile layer make it possible to create continuous beams of theoretically unlimited length. The use of thinner material thicknesses in the inner spans of the purlins compared to the end spans results in considerable weight savings. The continuous beam effect of the coupler system may need to be taken into account for the main supporting structure. Consultation with the structural engineer may be necessary.
Wall transom systems as a wall substructure for optimum complement to the purlin roofs
As a wall substructure in horizontal and vertical installation positions, our C-wall transom systems are used as single-span beams both in front of and between the on-site supports. The construction heights range from 105 to 300 millimetres and can be adapted at any time according to requirements or structural requirements. Assembly work can also be optimised with pre-drilled holes in SCHRAG ledger shoes, for example.
Our CL transoms offer the same benefits as our C transoms. Due to their additional edges, however, they have even higher load-bearing capacity values in comparison. The special component geometry ensures that these transoms are ideally suited for use as parapet and lintel transoms for continuous rooflights and windows. Here too, they are installed horizontally and vertically as single-span beams both in front of and between the on-site supports. The installation heights range from 150 to 200 millimetres. However, they can be customised to the conditions of the wall construction at any time, depending on the respective needs and structural requirements.
Eaves transoms combine the functions of purlins and transoms
When realising hall constructions using lightweight metal construction products, the eaves profiles combine the functions of the roof purlins and the wall transoms in the eaves area. The use of just one profile is a particularly economical solution here. The ability to absorb vertical and horizontal loads from the cladding, wall cladding and shear of the purlin roof, possibly with normal forces, means that eaves profiles can fulfil several tasks at once. They are installed as single-span beams above or between the trusses. The top chord is adjusted according to the roof pitch.